
$ ev list --services --prices

The flat-fee drawing shop for decks, basements and dormers.

Seven things we draw, what’s in each one, and what it costs. The price you read here is the kind of number you’ll see on your quote.

Floor plansAs-built drawingsDeck & porch permit setsBasement finish plansDormer & addition setsSite plansElevationsTown-comment revisions

01 // The drawing index

Five sets, five flat prices, zero hourly meters

Pick the one closest to your job. If yours falls between two, tell us and we’ll price the combo.

Sheet A-01

Floor plan, existing + proposed

The cleanest way to get a renovation out of your head and onto paper. We draw the house as it stands, then draw what you want it to become, with dimensions a contractor can actually build from.

flat$385


Quote my floor plan →

What’s in the set

  • Existing and proposed plans, every floor up to 2,400 sq ft
  • Wall thicknesses, door and window sizes, and room labels
  • PDF and DWG files by email

About 3 business days
Sheet A-02

As-built set

For the house nobody has plans for. Maybe a previous owner built the sunroom, maybe the survey vanished in 1987. We turn your field measurements into a full dimensioned set the town will accept.

from$540


Quote my as-builts →

What’s in the set

  • Every floor, fully dimensioned from your numbers
  • Ceiling heights, stair rise and run, and structural notes where visible
  • A callback list if two measurements disagree

4–6 business days

Sheet A-03

Deck or porch permit set

The one we draw most. Joist spans, ledger attachment, footings and guard heights are all shown the way the plan reviewer looks for them, so you’re not stuck in a comment loop in October.

flat$795


Quote my deck set →

What’s in the set

  • Site plan, framing plan, footing plan, elevations and details
  • Code notes for guards, stairs and lateral load connections
  • PDF, DWG and two printed 24″×36″ sets at the counter

7–10 business days

Sheet A-04

Basement finish permit set

Turning a poured-concrete cellar into a room people want to be in means egress, ceiling heights and an electrical layout the inspector will sign off on. We draw all of it.

flat$1,140


Quote my basement set →

What’s in the set

  • Existing and proposed plans with egress window callouts
  • Framing, insulation and ceiling-height notes
  • Electrical and smoke/CO detector layout

7–10 business days

Sheet A-05

Addition or dormer permit set

A full architectural set for bump-outs, second-story dormers and rear additions. We draft it all, then prep it for your architect or engineer if your town wants a licensed seal.

from$2,260


Quote my addition →

What’s in the set

  • Plans, elevations, sections, roof framing and wall details
  • Energy code notes and window schedule
  • Review-ready PDFs for an RA or PE to stamp

2–3 weeks, depending on size

One number up frontPDF + DWGTwo printed setsFirst town-comment round freeBayport, NY

Can’t tell which sheet your job is?

Text us a photo of the sketch. We’ll say which set it needs and what it costs.

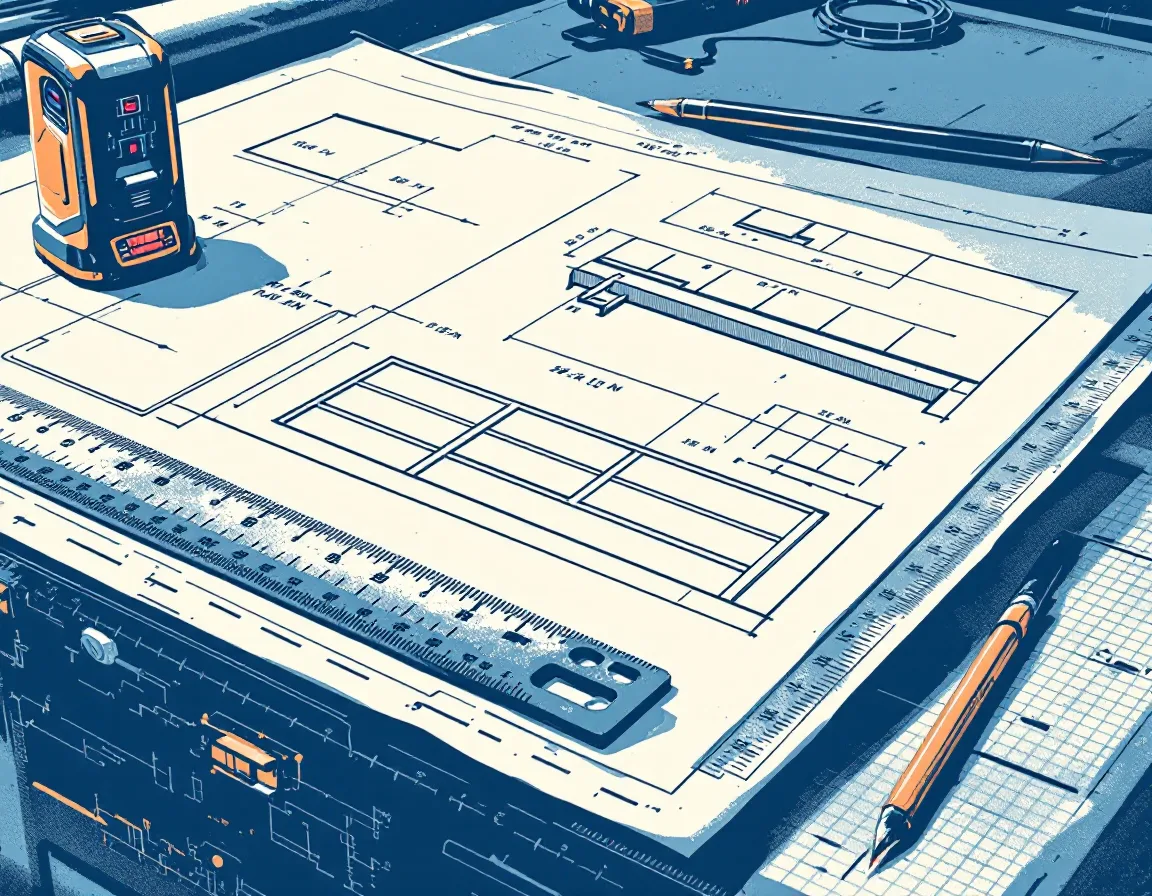
Illustration of a deck framing plan on a drafting desk beside a scale ruler and laser measure
Sheet A-03 · deck framing · 1/4″ = 1′-0″

02 // How we price it

Priced by the sheet count, not by the hour

We look at your sketch, count the floors and the details the town will want, and give you a single number. Nothing ticks upward while we draw.

The number only changes if the project does. If the deck grows 6 feet, we tell you before touching the drawing. Town filing fees go to the town; we point them out when we quote.

03 // Little extras

Add-ons, for when the job needs a little more

$165

Site-measure visit

Laser, tape and camera at your place in Bayport or nearby Suffolk towns. Credited if you hire us for the set.

$95

Extra town-comment round

The first round of redlines is on us. A second round is $95.

from$45

Extra printed set

Another 24″×36″ set for your inspector, your crew or your fridge.

from$120

Rush turnaround

Need it sooner? We’ll say honestly whether we can, and what it adds.

Got a tape measure and ten minutes?

That’s enough to start. Send what you’ve got and we’ll tell you what’s missing.

04 // Fit check

What we’ll draw, and what we’ll politely pass on

Better you hear it on the first call than the third week.

Right up our alley

  • DecksRear decks, porches, stairs and railings.
  • BasementsFinishing, egress windows, bath rough-ins.
  • DormersShed and gable dormers, small bump-outs.
  • ExistingAs-builts for homes with no drawings.

Better somewhere else

  • New homesGround-up custom builds need a full architect.
  • StructuralEngineered beams and foundations need a PE.
  • CommercialWe only draw residential.
  • StampsWe prep sets for your RA or PE to review and seal.

Sketch ready? Send it over.

Wed–Sun 8:30am–7pm, or Mon & Tue by appointment. Text before 4pm and you’ll get a flat number the same business day.

Call us Send the sketch